 >
>
Poynter unveils downtown Fernandina ‘City Market’ plan, including Nana Teresa’s site
Bakery will have a new home on Centre Street

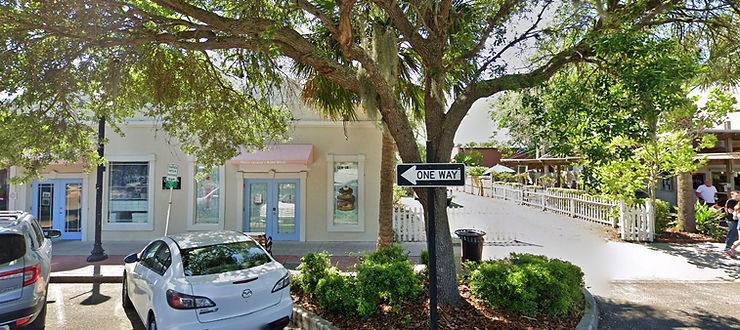
FERNANDINA BEACH - A proposal by downtown businessman Tim Poynter to demolish the building housing Nana Teresa’s Bake Shop on Third Street and replace it with a market-style retail complex took its first public step Thursday as city staff reviewed the concept before the Technical Review Committee.
Jose Miranda of Miranda Architects, representing the project, told committee members the development is envisioned as a pedestrian-oriented “city market” featuring a larger central building surrounded by smaller storefronts.
“It's an existing late '30s building, not considered contributing to the historic district, so the building would be demolished,” Miranda said. “We're constructing a new what we're calling a city market. It'll be a main building of about 1,600 square feet and then a series of individual shops surrounding the perimeter, creating a rear courtyard area.”
"It's like a permanent farmers market downtown," Poynter told The Observer. "I recognized a need for small businesses to get into the game downtown. As it stands now, it's very expensive for them to participate in downtown commerce. This is a way in."
The committee meeting marked only an initial “First Step” review — a preliminary staff-level discussion meant to identify permitting and design issues before formal applications are filed.

“We just advised him to do the TRC applications and the HDC applications concurrently,” Mia Sadler, city planner, told the committee. “We talked about a separate HDC application for the demo and for the new construction.”
“We've already discussed that it's a non-contributing structure and there's not very many definitive or character-defining architectural features on the building,” Sadler said. “So, I don't think that it will be held up on the demos' standpoint from HDC, but we do need to do our due diligence.”
City staff said any restaurant or food-service tenants would require individual plumbing systems and grease interceptors.
One of the more significant issues involved landscaping and tree mitigation requirements for the downtown site. Staff told Miranda that removing existing palms and protected trees would trigger replacement requirements under city code.
Miranda questioned how downtown redevelopment projects can comply with overlapping requirements involving stormwater, landscaping and buildable area on small urban lots.
Design-wise, Miranda said the smaller buildings would be oriented inward toward a shared courtyard, with few exterior-facing openings because of tight setbacks and proximity to neighboring property lines.
The architect also said trash collection would be consolidated in shared areas rather than having individual dumpsters for each small tenant space.
Miranda told staff the project has already been submitted for conceptual review by the Historic District Council in June.
If the project advances, it would return to both the Historic District Council and Technical Review Committee for formal review before any construction approvals are issued.


Comments
6 comments on this item Please log in to comment by clicking here
Mark Tomes
Tree mitigation should be 200%: in other words, what's planted should be double what's taken out. The initial plan should consider trees as a priority. Also, I wouldn't want the skyline to be too impacted, but it might be a good place to put some housing units on the second floor.
Saturday, May 16 Report this
PaulaM
More loss of character and charm. Trees should definitely be a priority..they are what makes the area so beautiful and are extremely important for the environment. Hate to see things change…sadly it’s inevitable.
Saturday, May 16 Report this
SandyKerry
And just exactly where would the additional parking be for these 10 additional buildings with pedestrians, shoppers and employees? Oh yes, that's not a problem - more revenue for the city. Perhaps I missed something but it seems clear that city staff and the architect have already made the decision amongst themselves (& of course Poynter) that the Nana Teresa building is a non-contributing structure within the downtown historic district, whatever that means! City staff goes on to say in effect that demolition shouldn't be any problem with the HDC and then the architect chimes in commenting on how poorly written the city code is with conflicts between trees. stormwater and the central business district and how those 3 things cannot possibly coexist without technical problems. Really? Of course one can always get a variance, change the code written to protect trees and issues with stormwater, and if that fails with the property owner being on the city commission, none of these obstacles should be a problem! Brett's, Atlantic Seafood, historical landmarks Fernandina has long been known for are being systematically removed.
Saturday, May 16 Report this
Hibdon1998
I think the plan as presented is a great idea. Think about the artists, crafts people, bakers, etc. who would not normally be able to rent space downtown. This opens up opportunities for them to grow their businesses locally while it affords the residents more shopping experiences. I can already think of 5-6 local folks who are talented and have the entrepreneurial spirit that this could benefit. If the City isn’t paying for it and all the codes/restrictions are followed, the go for it!
Sunday, May 17 Report this
WendeBurdick
My first thought is, who would use this market? We drove through town on Thursday afternoon at 2:00 pm, (a gorgeous day) and there were more than 60 empty parking spaces on Centre St. Yes, some people are parking outside of the paid parking zone or in the free lots but we saw only what was most likely tourists from the River Cruise walking in town and the free lots were equally empty.
Sunday, May 17 Report this
Mingnmilo
Conserve all the trees currently there and augment the interior courtyard with more trees.
If the project proposal is within zoning law the owner has the right to build within those parameters.
Renters know redevelopment is a possibility when they lease property. Perhaps an arrangement could be crafted for a temporary occupancy elsewhere for Nana Teresa's in the interim then be included in the finished project's tenantcy if they want to be part of it.
Saturday, May 23 Report this