 >
>
Nine townhomes proposed for Front Street parcel near Fernandina riverfront
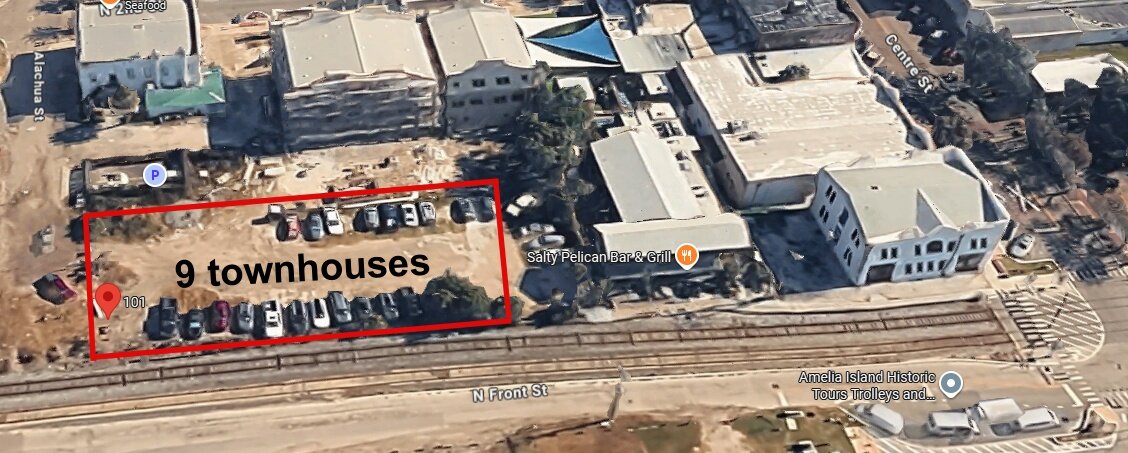
FERNANDINA BEACH – A proposal to build nine three-story townhomes on a vacant North Front Street parcel near Alachua Street will make its first appearance before the city's Technical Review Committee on Thursday, marking the latest residential development proposed for Fernandina Beach's historic waterfront district.
The project, known as the Alachua Street Townhomes, is planned for a 0.62-acre parcel at 101 Alachua St. between North Front Street and North Second Street. The property is currently vacant and lies within the Community Redevelopment Area, Main Street district and historic district. According to documents submitted to the city, the proposal calls for nine townhome units, each with a two-car garage, along with guest parking, landscaping and supporting infrastructure.
Concept plans show the townhomes facing North Front Street, with vehicle access from Alachua Street. The development would include eight standard units and one larger corner unit. Plans indicate the homes would be approximately 45 feet tall, the maximum height allowed under current zoning and contain between 3,861 and 4,375 square feet of gross floor area, including garages, living areas and upper-floor bedrooms.
The property is owned by Downtown Crab LLC, which purchased the parcel in 2020 for $2 million, according to Nassau County Property Appraiser records. The site sits immediately east of the CSX railroad tracks and south of Alachua Street, across from other commercial and mixed-use properties near the downtown waterfront.
While Thursday's review is largely procedural, the project could draw attention because of its prominent location at one of the main entrances into the historic waterfront area. Future reviews are expected to address architectural design, historic compatibility, stormwater management, traffic circulation and other development requirements.
Because a portion of the property lies within Flood Zone AE, project plans note that additional engineering, environmental and regulatory reviews will be required before any final approvals are granted. The Technical Review Committee meeting is scheduled for 9 a.m. Thursday at City Hall.


Comments
3 comments on this item Please log in to comment by clicking here
Mark Tomes
Regardless of current zoning regulations, 45 feet tall is just too tall for that close to the waterfront! Sure, people have the right to develop their property, within regulations, but we still have the right to say it's ugly, it will box in the view of the waterfront, it will just add more traffic right there that we don't need, it will make the whole area less pedestrian-friendly, and it would actually be a great site for a public park. Just sayin'!
Tuesday, June 9 Report this
DocsThoughts
100% agreed with Mark! The purpose of the process is to ensure that we create a downtown that people enjoy spending time visiting. The people have the right to say "no" to plans that are not beneficial to the community. 45 feet is too high! We MUST say no. The developer can come up with a plan that we agree is right for OUR COMMUNITY!
Tuesday, June 9 Report this
CaptainCrunch
I wonder if they’ll have a balcony view of the river over the railroad tracks? Better not leave the sliding glass door open when the big diesel locomotives park there. Nap time is over when that thing comes roaring past. What could possibly go wrong?
Friday, June 12 Report this