 >
>
Historic District Council approves Amelia Wharf concept with slew of conditions

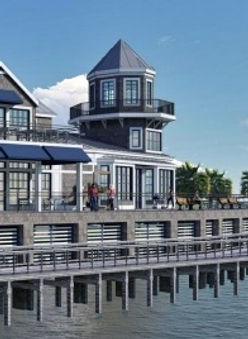
FERNANDINA BEACH - The ambitious Amelia Wharf riverfront restaurant and retail complex won conceptual approval from the Historic District Council Thursday on its third trip before the board, but the council imposed conditions requiring changes to the building’s architectural character, 63-foot tower and massive roofline before it can receive final approval.
The approval moves forward a proposed 28,316-square-foot development on 0.88 acres of vacant industrial-waterfront property at 0 N. Front St. Plans call for a restaurant, retail shops, eventual marina services, a welcome center, outdoor dining and connections to the city’s waterfront boardwalk. The plans show 15 parking spaces and one loading space.
Chairman James Pozzetta said the current design looks more like architecture found farther north along the East Coast.

Pozzetta said the developer could incorporate industrial details such as exposed structural connections and use architectural elements associated with southeastern coastal buildings, including deeper roof overhangs and brackets.
Council member Veronica Byrnes agreed that the building should draw more heavily from Fernandina Beach’s working-waterfront history.
The project’s tower produced some of the most detailed discussion.
City staff said the tower could qualify for a permitted exception to the normal height limit if it meets the Florida Building Code requirements for Group U, a classification covering utility and miscellaneous structures. The city building official will ultimately determine whether the final design qualifies. If it does not, staff said, the tower design will have to be revised.
Developer Ron Flick said that is not what he intends.
Flick said access would be controlled and the tower would function as an observation area rather than a conventional occupied floor.
“The U (classification) allows you to violate the height limit,” Pozzetta said. “A (classification) does not.”
Pozzetta said the tower itself is an important part of the design.
“Agree,” Flick responded.
The plans place substantial mechanical equipment on the roof and use roof structures to screen it from view. Certain mechanical screening can extend above the normal height limit, but Pozzetta said the current design creates a long, nearly continuous elevated roof section that adds to the building’s apparent size.
“The benefit of that is it potentially allows you to reduce the area of penthouse roof that you currently are showing, which is the entire length of the building,” Pozzetta said. “If by parking those bits in those gables that you can reduce that, it'll help you start to break up the mass and scale of this big building.”
“Right now, it's just a big straight line that runs across the whole length of the building,” he said.
Pozzetta said those renderings are needed because the existing drawings largely show Amelia Wharf by itself, making it difficult to judge its size against neighboring buildings.
He asked for street-level views showing the proposed development alongside existing waterfront buildings.
Public access to the waterfront also remains part of the design. Plans include pedestrian access from Front Street to the river and a connection to the city boardwalk. Flick said people would continue to be able to travel north and south along the waterfront boardwalk even when the commercial portions of Amelia Wharf are closed.
The developer must now submit the project for formal Technical Review Committee site-plan review. That process will include a traffic study, pedestrian circulation plan, environmental or species review as required, verification of permits from outside regulatory agencies including the U.S. Army Corps of Engineers, and reviews by city departments.


Comments
3 comments on this item Please log in to comment by clicking here
BBillings
Ugh - the beast lives.
Alternate headline for this article:
"Historic District Council lists the many ways in which the building does not meet city requirements, then handholds developer and waltzes project towards final approval."
Sheesh, HDC, why not just a 1 single word review:
"Rejected"
Saturday, September 19 Report this
Mark Tomes
Ugly, inappropriate, and a terrible use of public space. Why allow even a single variance? As Bob Marley sang, "Kill it before it grows."
Saturday, September 19 Report this
PattyM
"Revised plans returned in August, but the council did not grant conceptual approval after members raised concerns about the project’s scale, architectural style and height. The plans presented Thursday were unchanged from August." So if the plans didn't change from August, what caused the HDC to now give the go ahead? This building is much too large for the waterfront and the tower is twice the height of what is recommended. What is so hard about doing your job HDC and just say "NO!"?
Sunday, September 20 Report this